
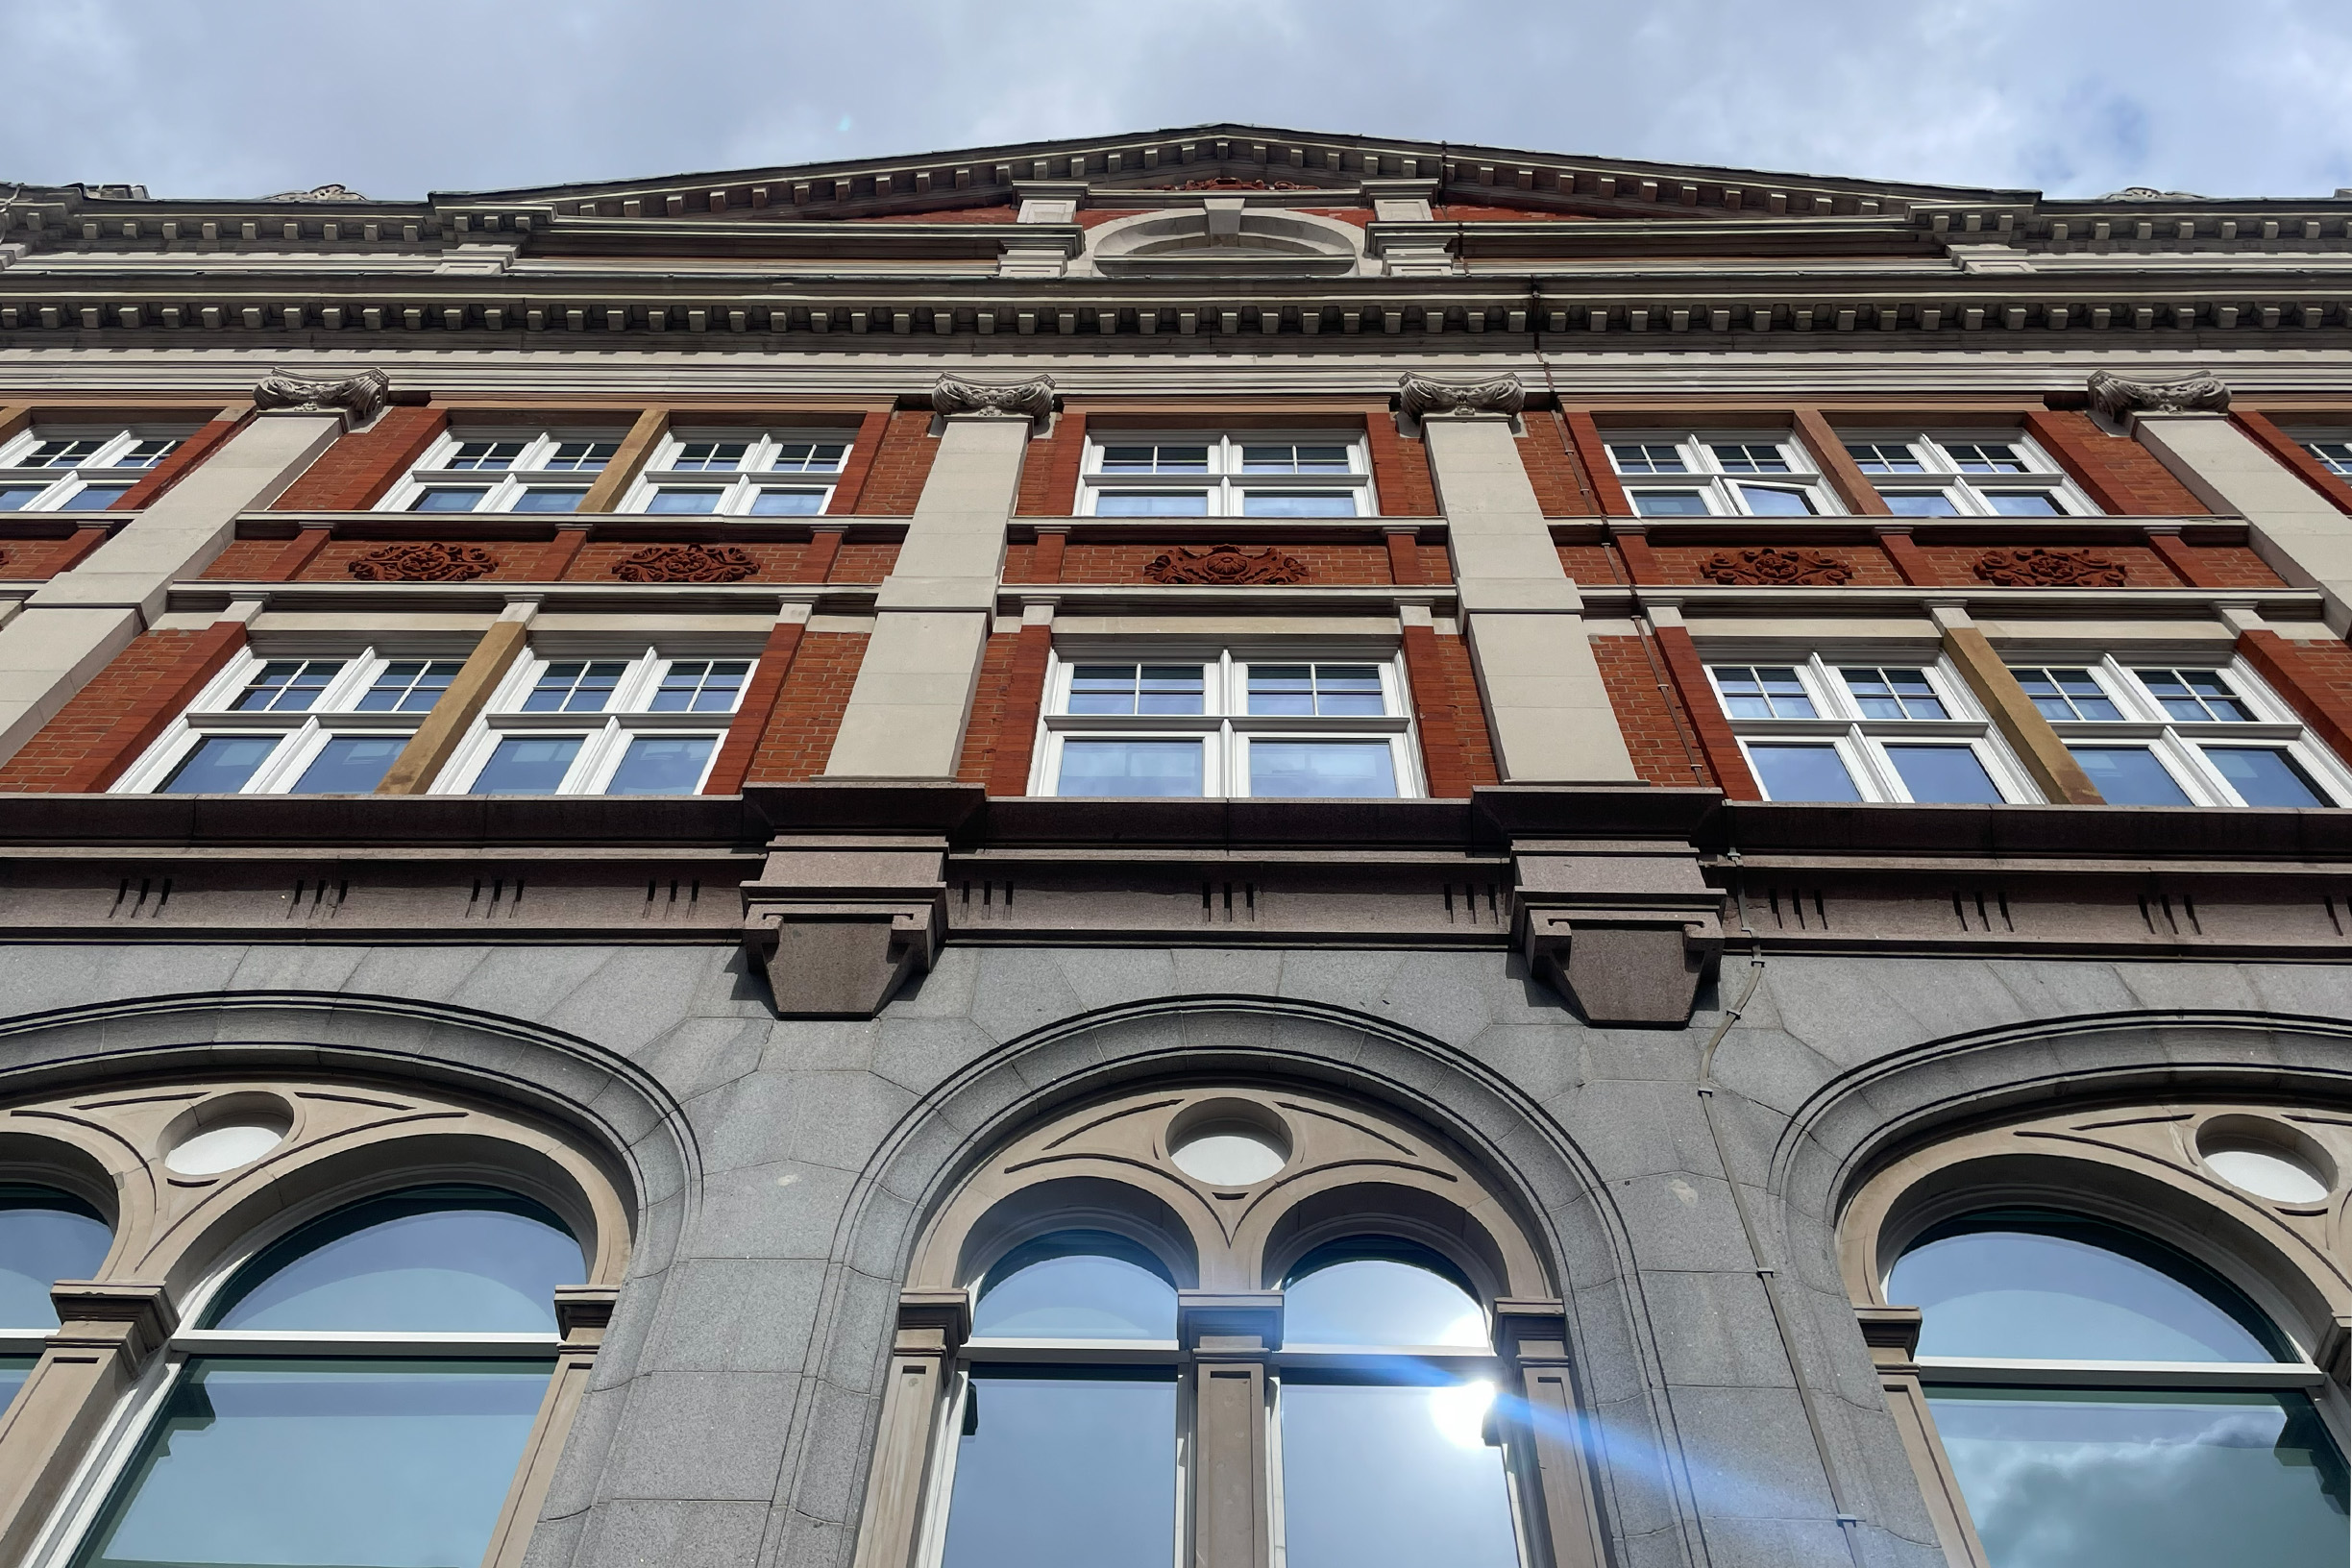
145 Drury Lane

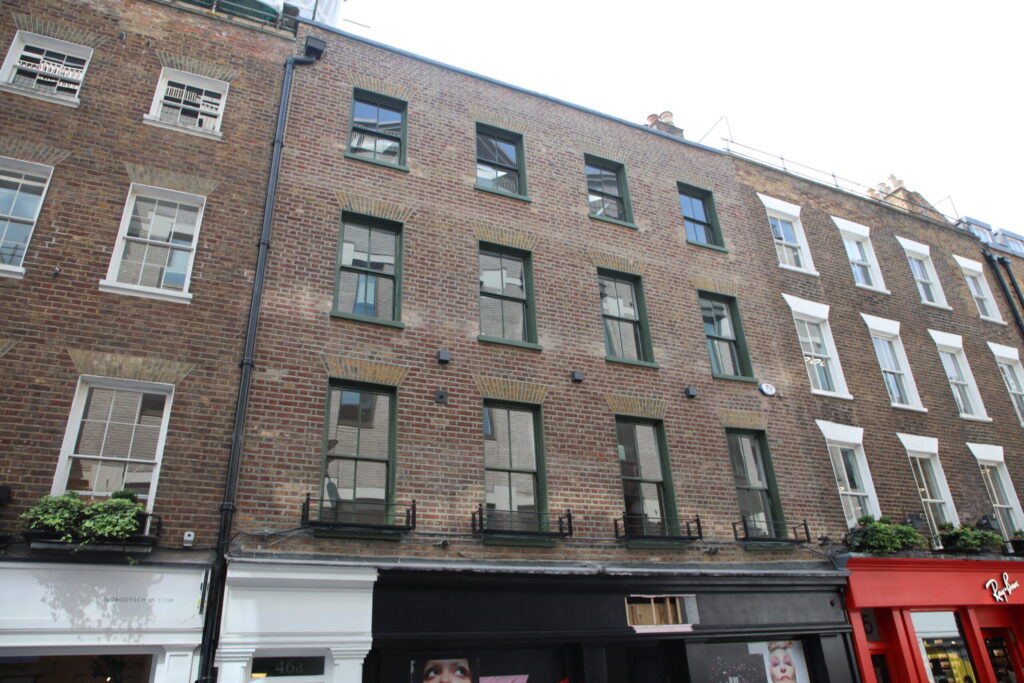
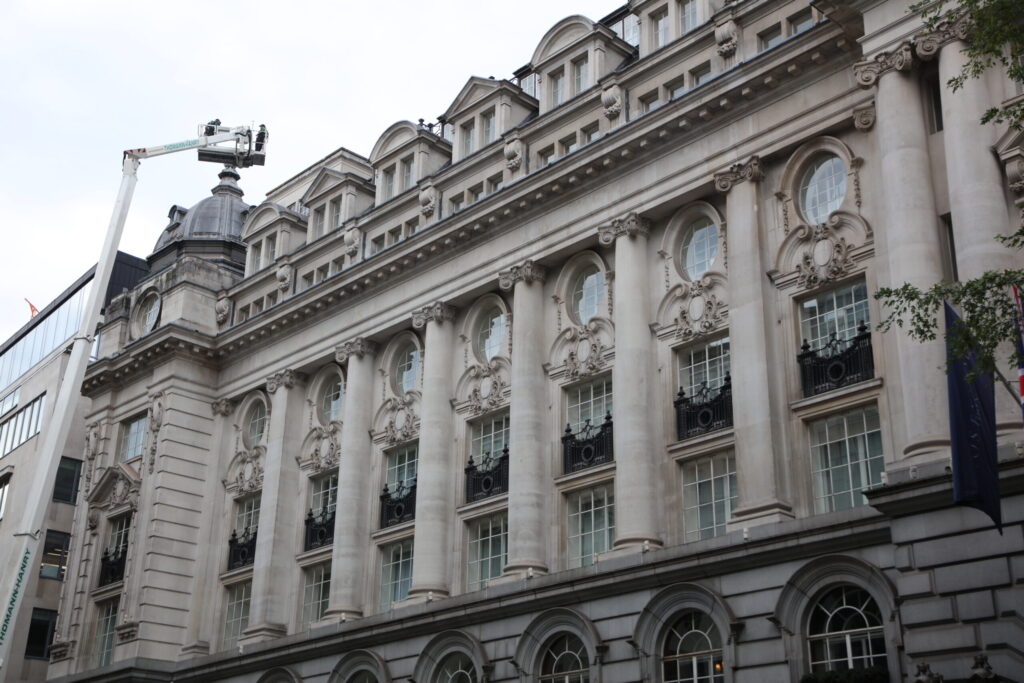
Styles Façade Solutions® (formerly Thomann-Hanry®) was brought in to survey, clean and repair 145 Drury Lane, delivering a full-spectrum scaffold free facade restoration. Working from mobile elevating work platforms (MEWPs), our team avoided costly, time-consuming and unsightly scaffolding.
A detailed façade survey identified every defect before work began. Our heritage-grade Façade Gommage process removed decades of grime from brick, Portland stone and granite in just eight days, minimising disruption to residents and neighbours.
Over 100 timber window frames were restored and redecorated, with all paintwork first tested for lead, while our stonemasons repaired the identified defects. The project was completed in six weeks, restoring this conservation-area building to its former glory.
Solutions provided
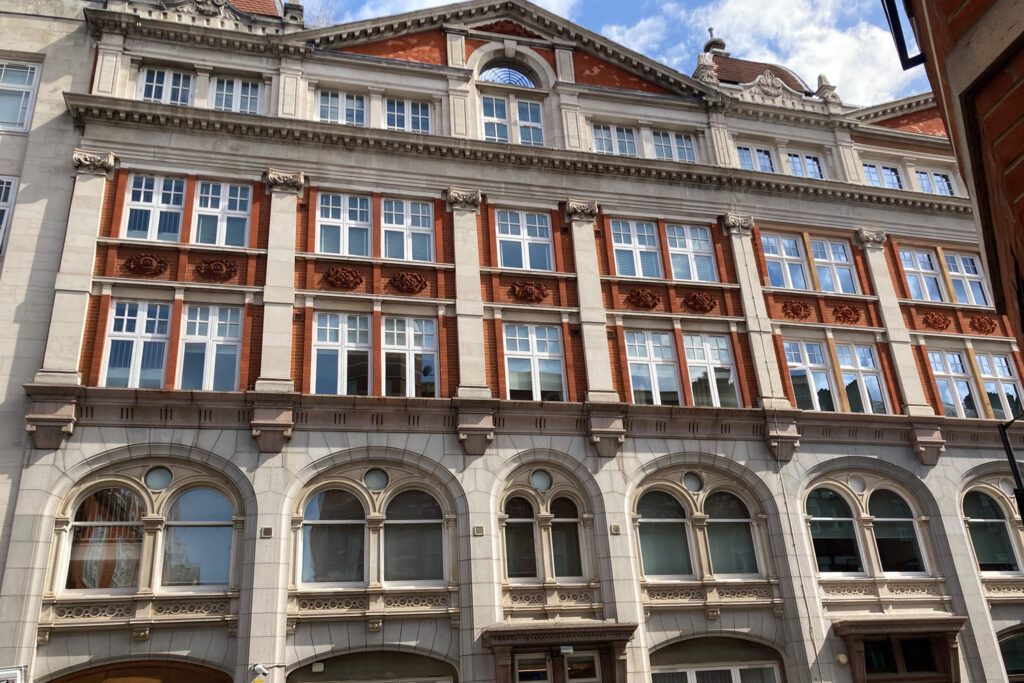
CLEAN LUXURY LIVING IN THE BIG SMOKE
Drury Lane traces its origins to the medieval period to a drover’s track known as Via de Aldwych which linked St Giles Leper Hospital to the fields of Aldwych Close. The road was renamed around the early 1500s after Drury House, the grand London mansion of MP and barrister Sir Robert Drury. The house and its gardens stood near the southern junction where Drury Lane meets the crescent of Aldwych, on the site now occupied by Australia House.
The area gradually declined and by the 18th and 19th centuries it had become one of London’s most notorious slums, plagued by prostitution, gin houses, and extreme poverty. Towards the end of the 19th century the slum was cleared to allow redevelopment and revive the area’s fortunes. 145 Drury Lane was part of the Lambert & Butler Tobacco Works constructed in 1916 as a warehouse for imported tobacco designed by architects C. F. Hayward and B. Woollard.
By the 1930’s the warehouse was converted to offices and when Lambert & Butler left the site in the early 1960s it became the headquarters to L. & H. Nathan, one of the UK’s leading theatrical costumiers. By the late 1990s the site was sold to Taylor Woodrow Capital Developments, and the building was converted to a mix of 51 one-, two- and three-bedroom luxury apartments and five penthouses. The property sits within the Covent Garden Conservation Area.
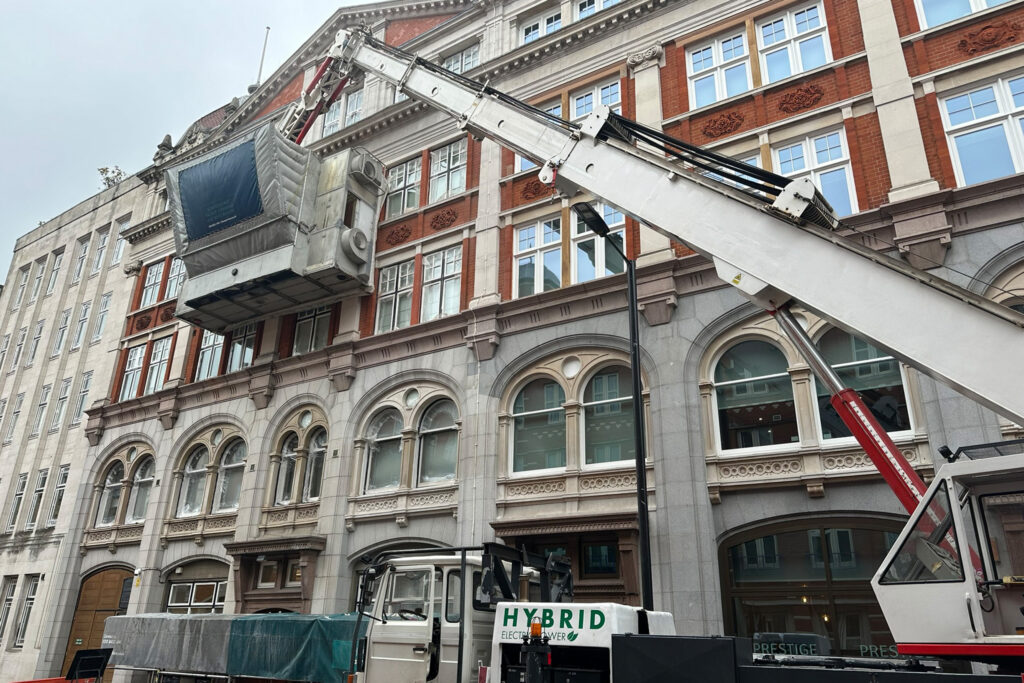
Styles Façade Solutions® uses quiet hybrid electric MEWPs and fully enclosed cleaning cabins to reach every part of a façade without scaffolding. Dust and debris are contained, windows are protected and pavements stay open, so residents, businesses and passers-by experience minimal disruption throughout the project.
TRUSTED SCAFFOLD-FREE FACADE RESTORATION SPECIALISTS
Styles Façade Solutions® was brought in to survey, clean and repair the façade of 145 Drury Lane and the rear of the property on Wild Street. This full-spectrum scaffold free facade restoration showcased the extensive range of solutions we can offer building owners when it comes to façade care and maintenance. Using mobile elevating work platforms (MEWPs), the entire project was completed without the need for costly, time-consuming and unsightly scaffolding.
To assess the condition of the façade and identify the key areas needing restoration and remedial repairs, we first carried out a façade survey. Conducted from a MEWP, the inspection allowed our expert surveyor to get up close to the building, examining and recording every defect that would need repair. A fully detailed, illustrated report was then produced and presented to the building’s owner before the main cleaning and restoration work began.
With the survey complete, the next phase of the project could start. Using the heritage-grade Façade Gommage cleaning process, we removed decades of built-up dirt and grime from the brick, Portland stone and granite elements. The system blows ultra-fine aluminium silicate across the surface at a pressure of 4 bar, gently rubbing away the encrusted staining.
As Façade Gommage cleaning doesn’t require the building to be shrouded in scaffolding, disruption to residents and the surrounding community was kept to a minimum throughout the eight days it took to clean the building.
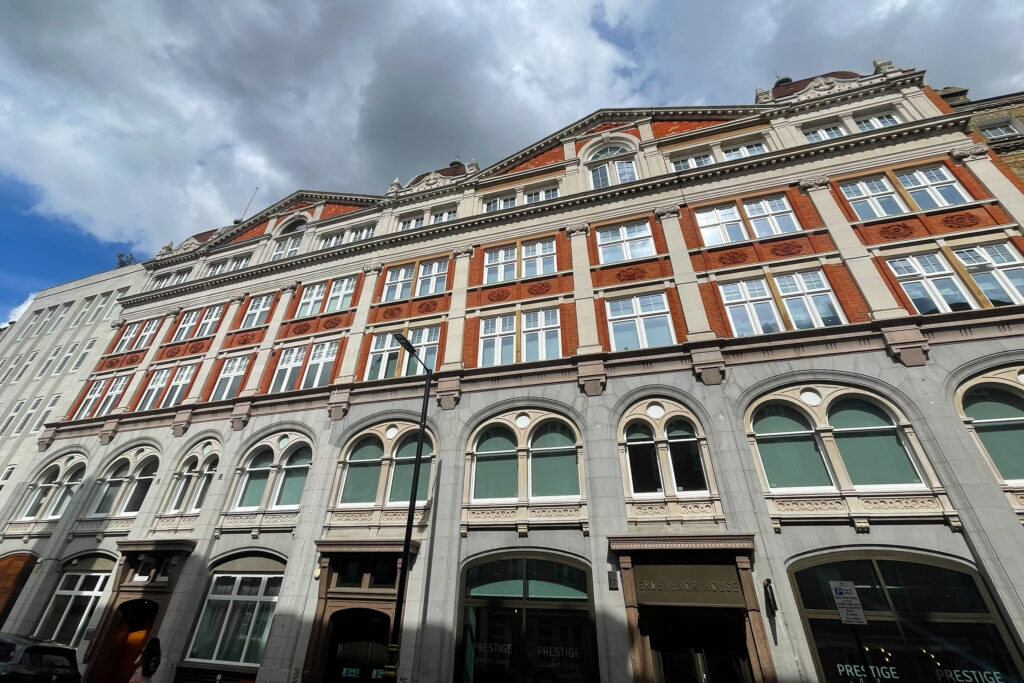
SCAFFOLD-FREE FACADE RESTORATION: LESS DISRUPTION, FASTER RESULTS
Once the cleaning was complete, work moved on to the windows. With more than 100 timber window frames needing restoration and redecoration, our painting team got straight to work. As with all properties of this age, it was essential to identify any hidden risks before starting. In line with the Control of Lead at Work Regulations 2002 (CLAW), we used a portable X-ray fluorescence (XRF) analyser to test all existing paintwork for lead before any work began.
While the Styles Façade Solutions® painting team worked on the windows, our stonemasonry and restoration team repaired the defects identified in the façade survey. By using MEWPs to deliver a scaffold free facade restoration, the team was able to repair and restore 145 Drury Lane without enveloping the building in scaffolding. The entire project was completed in just six weeks, restoring an impressive building in one of London’s key conservation areas to its former glory.
“This project gave our team the chance to bring every area of our expertise together on a single building. We’re delighted with the results we’ve delivered for the property’s owners, and it shows exactly what a joined-up approach to façade restoration can achieve.”
Mark Styles, Managing Director, Styles Façade Solutions
See the links below for more examples of the results Styles Façade Solutions® (formerly Thomann-Hanry®) can deliver for your business.
Call our team TODAY on +44 (0) 20 8453 1494, alternatively use the contact us form for a FREE project quote or for more information on how Styles Façade Solutions® can help your commercial or heritage property.
Start a conversation
For commercial and heritage buildings only — tell us about your project and we will respond within one working day.